
Description
Product overview
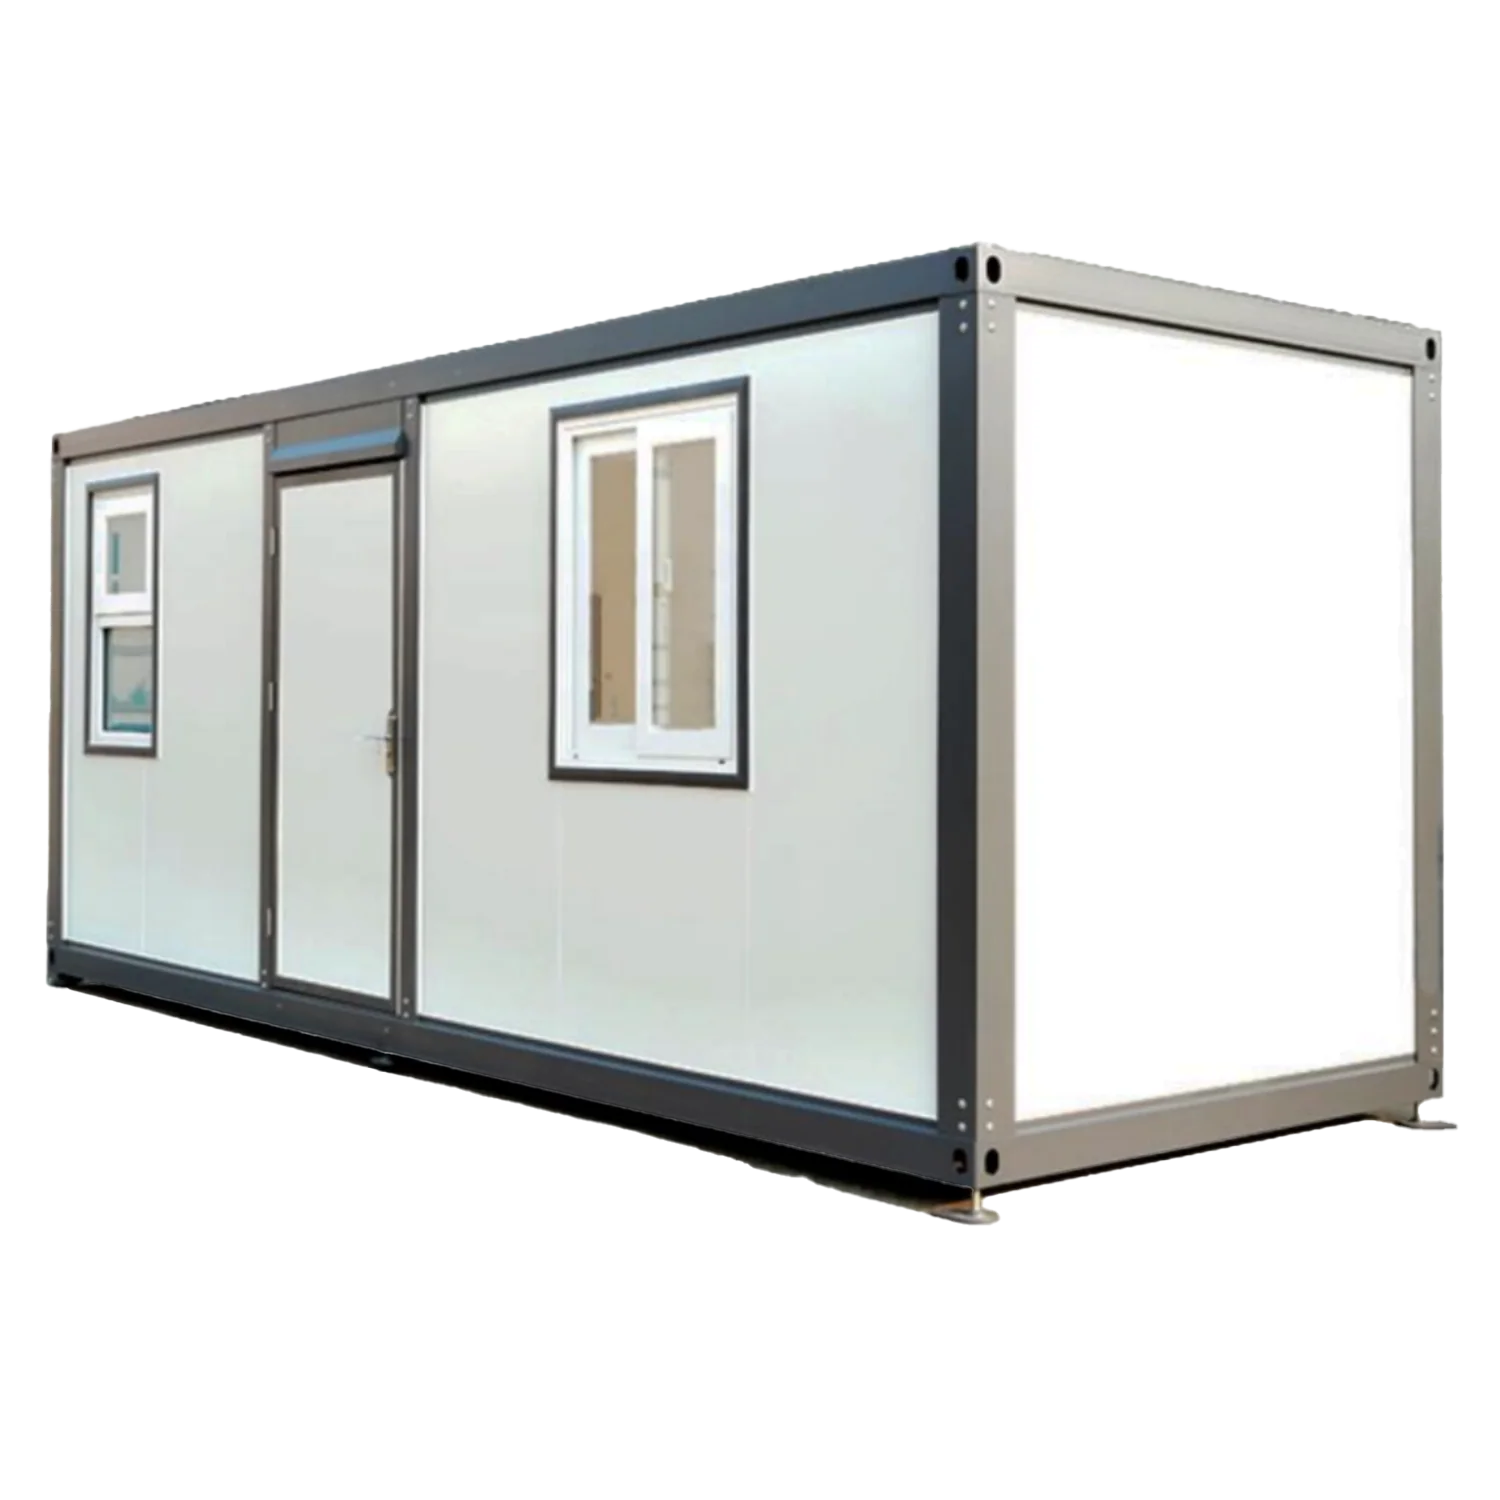
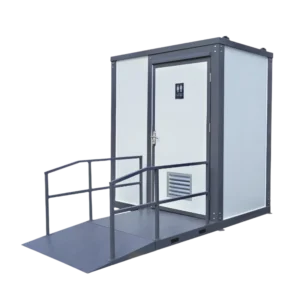
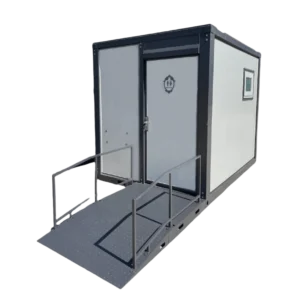
Chery Industrial Portable Office 7ft x 20ft with Bathroom is a industrial product designed for commercial, workshop, property, storage, sanitation, or jobsite applications consistent with the named model. The exact model and configuration in this listing help buyers identify the product and compare it with their work requirements.
Detailed product information
Chery Industrial Portable Office 7ft x 20ft with Bathroom The Modern Portable Office 7 ft × 20 ft Portable Office Cabin is a flexible and fully self‑contained workspace designed to bring professional office functionality wherever you need it. This 20‑foot portable office cabin delivers a spacious 142.4 sq ft interior that accommodates essential work activities while offering built‑in convenience features such as a complete bathroom setup with toilet, basin, taps, and a shower — making it suitable for long workdays, remote job sites, events, and temporary installations. Its smart layout streamlines everyday tasks and enhances productivity without the need for permanent construction. Constructed with a strong Q235 steel frame and insulated wall and roof panels, this portable office cabin performs well in both hot and cold environments. The 2.8‑inch EPS fire‑resistant insulated panels help maintain comfortable indoor temperatures and reduce energy use, while the sturdy structure resists snow and wind loads typical of outdoor conditions. This rugged design ensures long‑lasting performance in a wide range of applications, without sacrificing comfort or safety. Inside, the modular office features durable interior finishes that make daily use easy and efficient. The well‑planned interior includes a shower‑equipped bathroom and basic workspace fixtures that support both hygiene and productivity. The cabin’s mobility and pre‑assembled nature help reduce setup time and cost, allowing you to relocate or deploy the workspace as needed. Whether used as a construction site office, remote workspace, temporary retail location, or outdoor command center, the Modern Portable Office 7 ft × 20 ft Portable Office Cabin brings versatility and comfort to any environment. Its complete amenities and sturdy build make it a reliable choice for organizations seeking functional space solutions. Reminder: Mobile Prefab House is not wired. Please hire an electrician for American standard wiring. Stay safe! Features Steel frame with walls and ceiling constructed of 50mm EPS foam core insulated panels (same type of panel used for cold rooms). N3 wind rating. 3 sets of double-glazed openable windows. Entry door (lockable). Rain sill for entry door. Laminate over 16mm flooring. Floor Plan Specifications Description Specifications Dimension(LxWxH) 19.6’x7.3’x8′ Floor Area 142.4 ft² Weight 3,571.5 lbs Frame Structure Steel Frame structure Flame retardant composite wall panel Snow Load 40 lbs/ft² Wind Load 70 miles/h Frame surface treatment process Plastic spraying Wall panel 50mm EPS foam core insulated panels(same type of panel used for cold rooms) Floor Laminate over 16mm flooring Washing room floor UV marble Panel R-value 7.09~8.27 Bathroom Toilet + Basin + Taps + Shower + File Cabinet Windows Double-glazed openable windows Entry door Lockable, Rain sill Wind load N3 wind rating Country of Origin China Foundation Pre-Work Package Size LxWxH (inch): Weight (lb): A forklift or equivalent is required for unloading.
Model highlights
- Model / SKU: SUIPB720007D
- Specification shown in title: 7 ft
- Exact configuration: Refer to the complete product name and detailed information for the version offered.
Reviews
There are no reviews yet.