
Description
Product overview
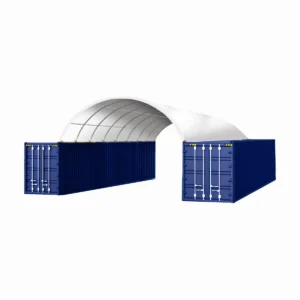
Chery Industrial 40' x 20' Raised Center Aisle Barn is a industrial product designed for commercial, workshop, property, storage, sanitation, or jobsite applications consistent with the named model. The exact model and configuration in this listing help buyers identify the product and compare it with their work requirements.
Detailed product information
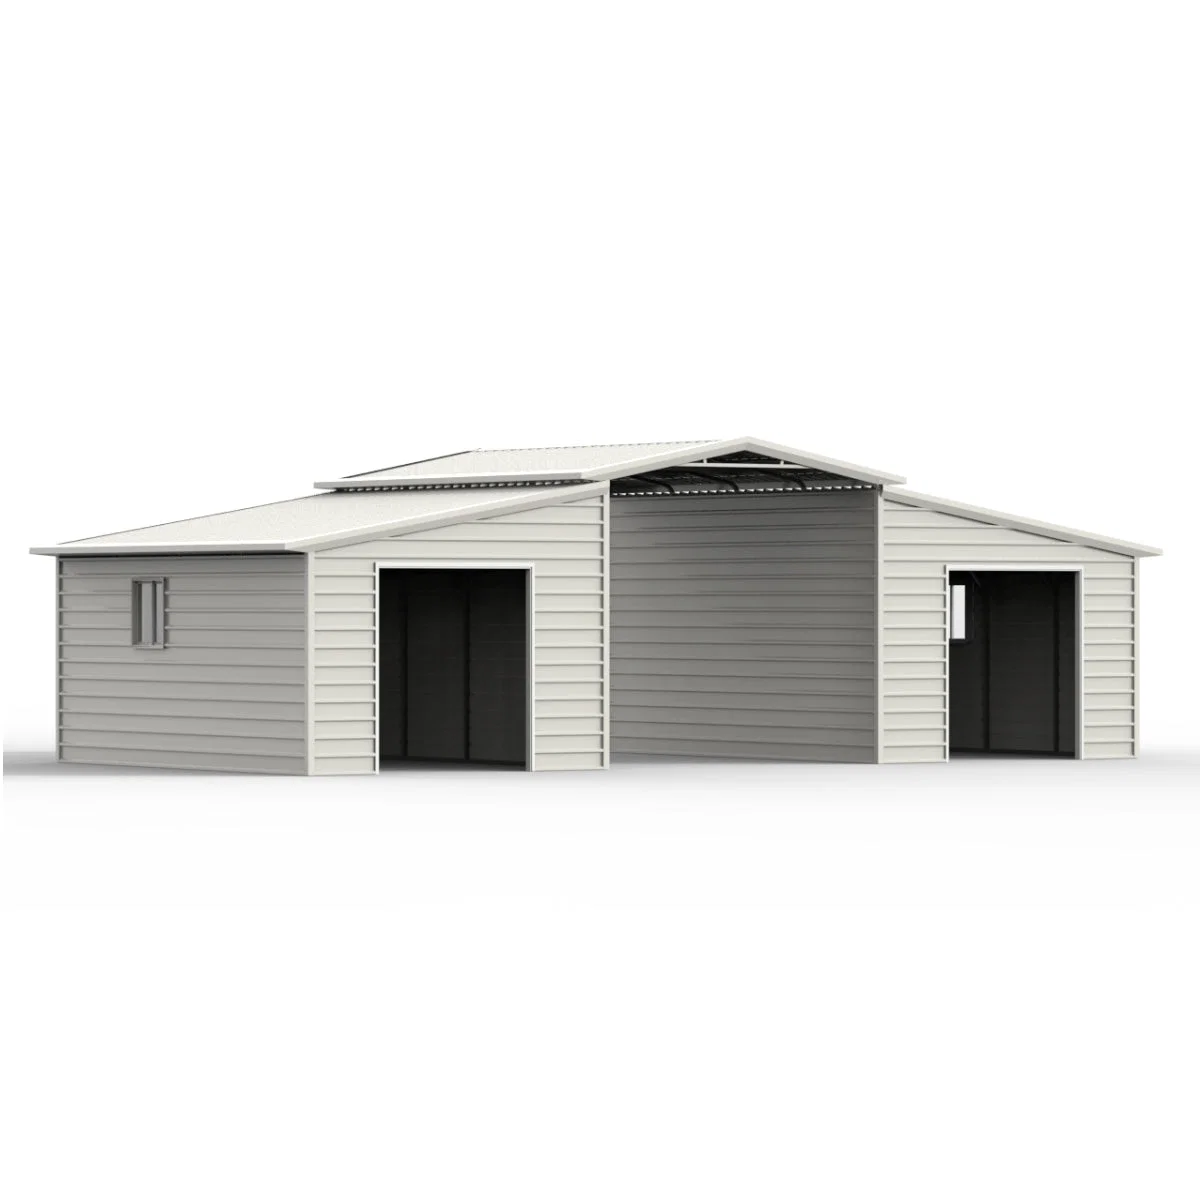
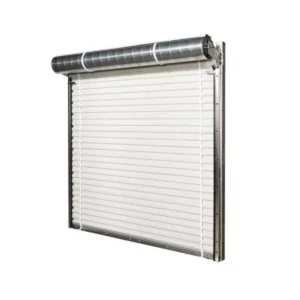
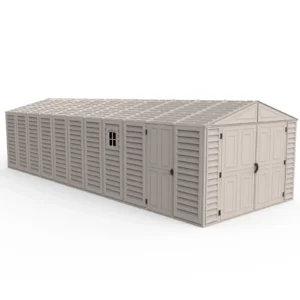
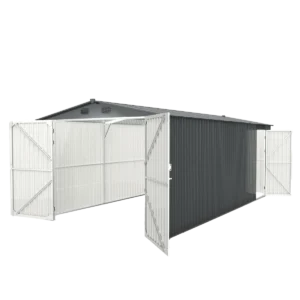
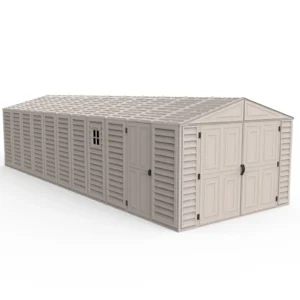
Chery Industrial 40′ x 20′ Raised Center Aisle Barn The Chery Industrial 40′ x 20′ Raised Center Aisle Barn is a spacious outdoor shelter engineered to provide strong, reliable coverage for livestock, equipment, tools, and miscellaneous storage needs. Its raised center aisle design enhances airflow and ventilation, making it an excellent option for agricultural applications, farm yards, and multipurpose outdoor spaces. With a solid steel frame and reinforced roof structure, this barn is built to deliver long‑lasting performance in a variety of environments. Crafted with a 16‑gauge steel frame and reinforced keel roof, this barn shelter delivers structural strength and stability for everyday use. The raised aisle design improves ventilation inside the shelter, helping keep animals, machinery, and stored items better protected from moisture buildup and stagnant air. Its configuration also allows for easier movement and access within the structure. The barn’s layout features large door openings suitable for equipment loading and unloading, and window openings that introduce natural light to the interior. Designed for practicality and resilience, this structure helps protect what matters most — whether you’re covering livestock, storing feed and equipment, or creating a versatile workspace sheltered from the elements. Installation is best supported by a solid, level foundation such as concrete slabs, wood base, or equivalent, and anchoring hardware is recommended for secure placement. With its generous covered area and improved airflow features, the 40′ × 20′ Raised Center Aisle Barn is a dependable outdoor solution for agricultural, commercial, or residential needs. Features Raised center aisle design for enhanced ventilation and airflow 16‑gauge steel frame and reinforced keel roof for strength and stability Large door openings for easy access and equipment movement Window openings to improve natural light and interior comfort Designed for livestock, equipment, and general covered storage Suitable for agricultural, commercial, and residential applications Recommended foundation required for best performance Purchase Notes: Pre-Order, please wait 2-3 months.Rolling shutter door not included! Specifications Dimension (ft) W40’xL20’xH13′ Steel Frame 16 GA Each Door Opening W8′ x H7′ Window W2.6′ x H3.3′ Anchoring Sleeve anchor bolts Wind Load 62 miles/h Snow Load 24.6 lbs/ft² Foundation required Concrete slabs, solid wood, or equivalent More options 25′ x 33′ Double Garage Shed Option Motorized Roll-Up Door Kit Package Size LxWxH (inch): 85x40x40 Weight (lb): 2822 A forklift or equivalent is required for unloading.
Model highlights
- Model / SKU: CI-Aisle-Barn-40' x 20'
- Exact configuration: Refer to the complete product name and detailed information for the version offered.
Reviews
There are no reviews yet.