
Description
Product overview
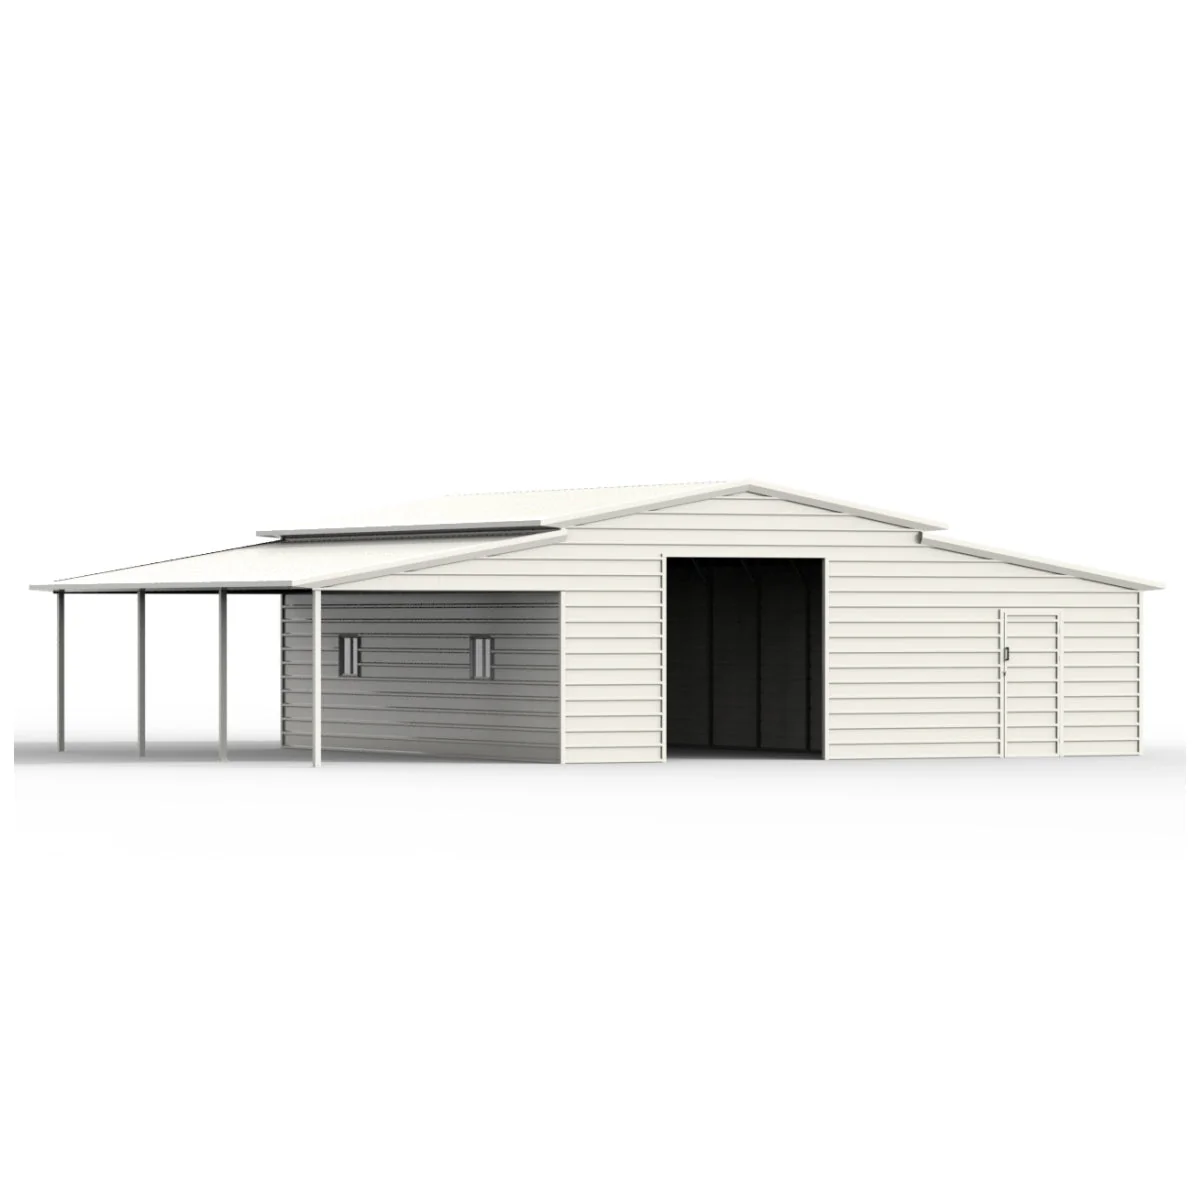
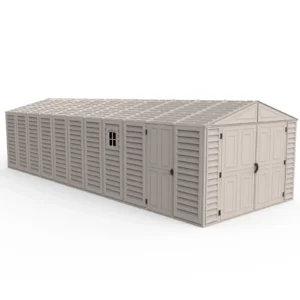
42' x 30' Vertical Steel Garage With Lean-to is a industrial product designed for commercial, workshop, property, storage, sanitation, or jobsite applications consistent with the named model. The exact model and configuration in this listing help buyers identify the product and compare it with their work requirements.
Detailed product information
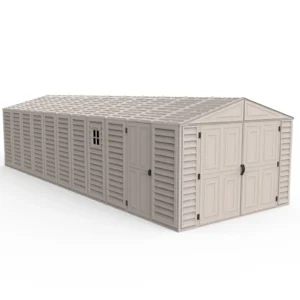
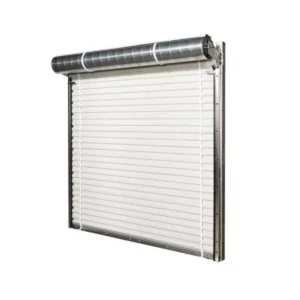
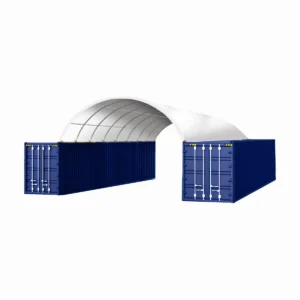
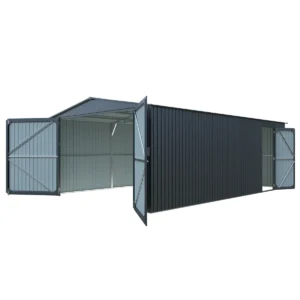
42′ x 30′ Vertical Steel Garage With Lean-to The 42′ x 30′ Vertical Steel Garage With Lean-to is a spacious and rugged outdoor structure designed to provide reliable protection for vehicles, equipment, tools, and recreational gear. Its generous 42 ft width and 30 ft depth create an expansive covered area, offering ample room for cars, trucks, ATVs, lawn equipment, or even workshop space. The vertical roof design promotes efficient water and snow runoff, helping to reduce buildup and maintain the integrity of the structure over time. Constructed with a heavy‑duty steel frame, this garage shelter is built to withstand outdoor conditions and deliver long‑lasting performance. The addition of a lean‑to section expands the covered area, giving extra space for storage, shade, or workspace, making the garage versatile for a range of residential, agricultural, and commercial applications. The side entry points and clear interior height make access easy and practical for daily use. The structure’s design emphasizes both durability and functionality. Reinforced wall panels and sturdy support beams help ensure stability in varied weather conditions, while the vertical roof continues to shed water and snow effectively. Whether you’re looking to protect vehicles from the elements, create a covered workspace, or secure equipment and materials, this steel garage with lean‑to delivers dependable performance. Installation is best supported by a solid foundation such as a concrete slab or wood base. Anchoring with appropriate bolts is recommended for optimal stability and longevity. With its blend of size, strength, and practical design, the 42′ × 30′ Vertical Steel Garage with Lean‑to is a capable solution for expanded covered storage and workspace needs. Features Large 42′ × 30′ footprint for extensive covered space Vertical roof design for effective water and snow runoff Lean‑to extension adds additional covered area for storage, shade, or workspace Heavy‑duty steel frame construction for strength and long service life Reinforced wall panels and support beams for enhanced structural stability Designed for vehicles, equipment, workshop space, and outdoor storage Side entry access points for convenient pedestrian use Suitable for residential, agricultural, and commercial applications Recommended foundation: concrete slab, wood base, or equivalent Purchase Notes: Pre-Order, please wait 2-3 months.Rolling shutter door not included! Specifications Dimension (ft) W42’xL30’xH12.5′ Steel Frame 16 GA Main House W19’xL30’xH12.5′ Left Open Carport W11.5’xL30’xH10′ Shed on The Right Side W11.5’xL30’xH10′ Door W8′ x H9′ Side Door W3′ x H6.5′ Anchoring Sleeve anchor bolts Wind Load 62 miles/h Snow Load 24.6 lbs/ft² Foundation required Concrete slabs, solid wood, or equivalent More options 25′ x 33′ Double Garage Shed Option Motorized Roll-Up Door Kit Package Size LxWxH (inch): 85x40x51 Weight (lb): 3638 A forklift or equivalent is required for unloading.
Model highlights
- Model / SKU: CI-Steel-Garage-42' x 30'
- Exact configuration: Refer to the complete product name and detailed information for the version offered.

Reviews
There are no reviews yet.