

Description
Chery Industrial 40ft Container House – 2 Bedrooms & 2 Bathrooms
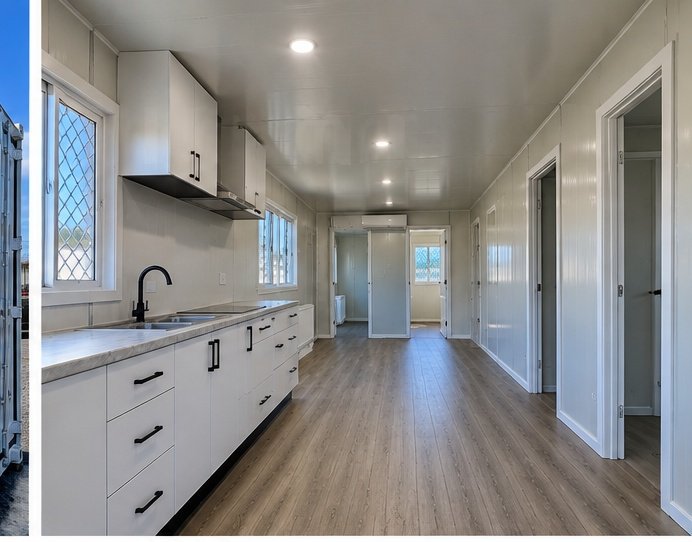
The Chery Industrial 40ft Container House with 2 Bedrooms and 2 Bathrooms provides a spacious, practical, and relocatable solution for residential, guest, recreational, and remote-site accommodation. Built around a durable 40ft steel container structure, this prefabricated unit combines private living areas with integrated plumbing and electrical provisions in a compact footprint.
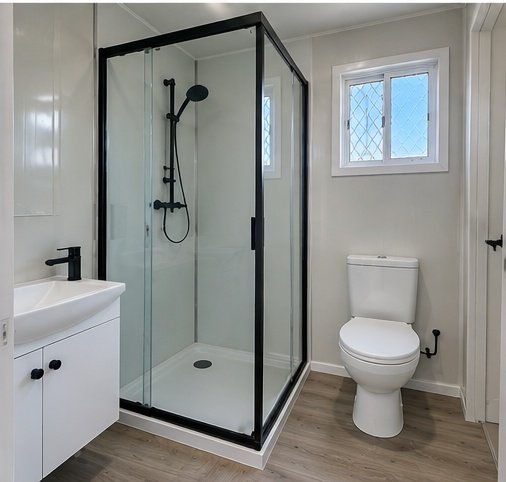
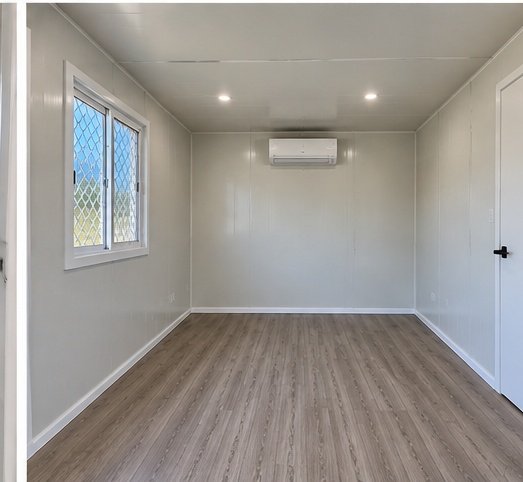
The interior layout includes two private bedrooms and two complete bathroom/shower rooms, making the unit particularly useful for families, guest accommodation, vacation properties, workforce housing, and extended stays. Integrated storage cabinets help maximize usable interior space and keep the living areas organized.
Key Features
- 40ft Container Design: Full-size 40-foot configuration provides significantly more usable interior space than smaller container-house designs.
- 2 Private Bedrooms: Separate sleeping areas provide additional privacy and flexibility for families, guests, or multiple occupants.
- 2 Bathrooms: Two dedicated bathroom/shower rooms provide added convenience for everyday use and extended stays.
- Heavy-Duty Steel Frame: Durable steel construction provides a stable structural platform designed for outdoor installation.
- Integrated Storage: Interior storage cabinets help maximize usable space while keeping personal items organized.
- 110V–220V Power Compatibility: Electrical system supports compatible utility connections within the specified voltage range.
- Integrated Plumbing: PPR water inlet piping and PVC outlet piping provide connections for compatible water and drainage systems.
- 52.8-Gallon Water Tank: Provides onboard water-storage capability for compatible installations and applications.
- Durable Interior Flooring: 15mm plywood core with a 3mm anti-slip, wear-resistant vinyl surface provides a practical and easy-to-maintain floor.
- Insulated Wall & Roof Construction: 50mm TPU panels combined with 9mm WPC board provide a durable enclosed structure.
- Flexible Foundation Options: Designed to accommodate different suitable foundation systems based on site conditions and local requirements.
- Relocatable Design: Prefabricated construction allows the unit to be relocated when appropriate equipment and transport are available.
- Quick Installation: Prefabricated construction can reduce on-site assembly requirements compared with conventional construction.
- Low-Maintenance Design: Durable exterior and interior materials are selected to help simplify ongoing maintenance.
Product Specifications
| Brand | Chery Industrial |
| Model | 40ft Container House |
| SKU | SUICH40FT2B2B |
| Configuration | 2 Bedrooms / 2 Bathrooms |
| Overall Dimensions | 40′ L × 8′ W × 10′ H |
| Door Opening | 29.5″ W × 77.2″ H |
| Frame | Steel |
| Exterior Color | RAL7035 |
| Roof Construction | 50mm TPU Sheet + 9mm WPC Board |
| Wall Construction | 50mm TPU Sheet + 9mm WPC Board |
| Floor Construction | 15mm Plywood Core + 3mm Anti-Slip Vinyl |
| Power Supply | 110V–220V |
| Circuit Breaker | 13–16A |
| Water Tank Capacity | 52.8 Gallons |
| Water Inlet Pipe | PPR |
| Inlet Pipe Inner Diameter | 0.8″ |
| Outlet Pipe | PVC |
| Expected Service Life | 20+ Years |
| Warranty | 1 Year |
| Package Dimensions | 480″ × 96.1″ × 114.2″ |
| Shipping Weight | Approx. 13,271.8 lbs |
Optional Equipment
- Air Conditioner
- Gasoline Generator
- 52.8-Gallon Backup Water Tank
Versatile Applications
This 40ft container house can provide a practical solution for applications such as:
- Guest accommodation
- Vacation or recreational properties
- Remote-site accommodation
- Workforce or jobsite housing
- Additional property living space
- Temporary or relocatable accommodation
Delivery & Site Preparation
Due to the unit’s size and weight, a forklift or equivalent unloading equipment is required at delivery. Buyers should prepare a suitable foundation, unloading area, access route, and required utility connections before delivery.
Important: Residential use, permits, zoning, foundations, utility connections, fire and building-code requirements vary by location. Buyers should verify all applicable local requirements and confirm the exact included configuration before ordering.


Reviews
There are no reviews yet.