Description
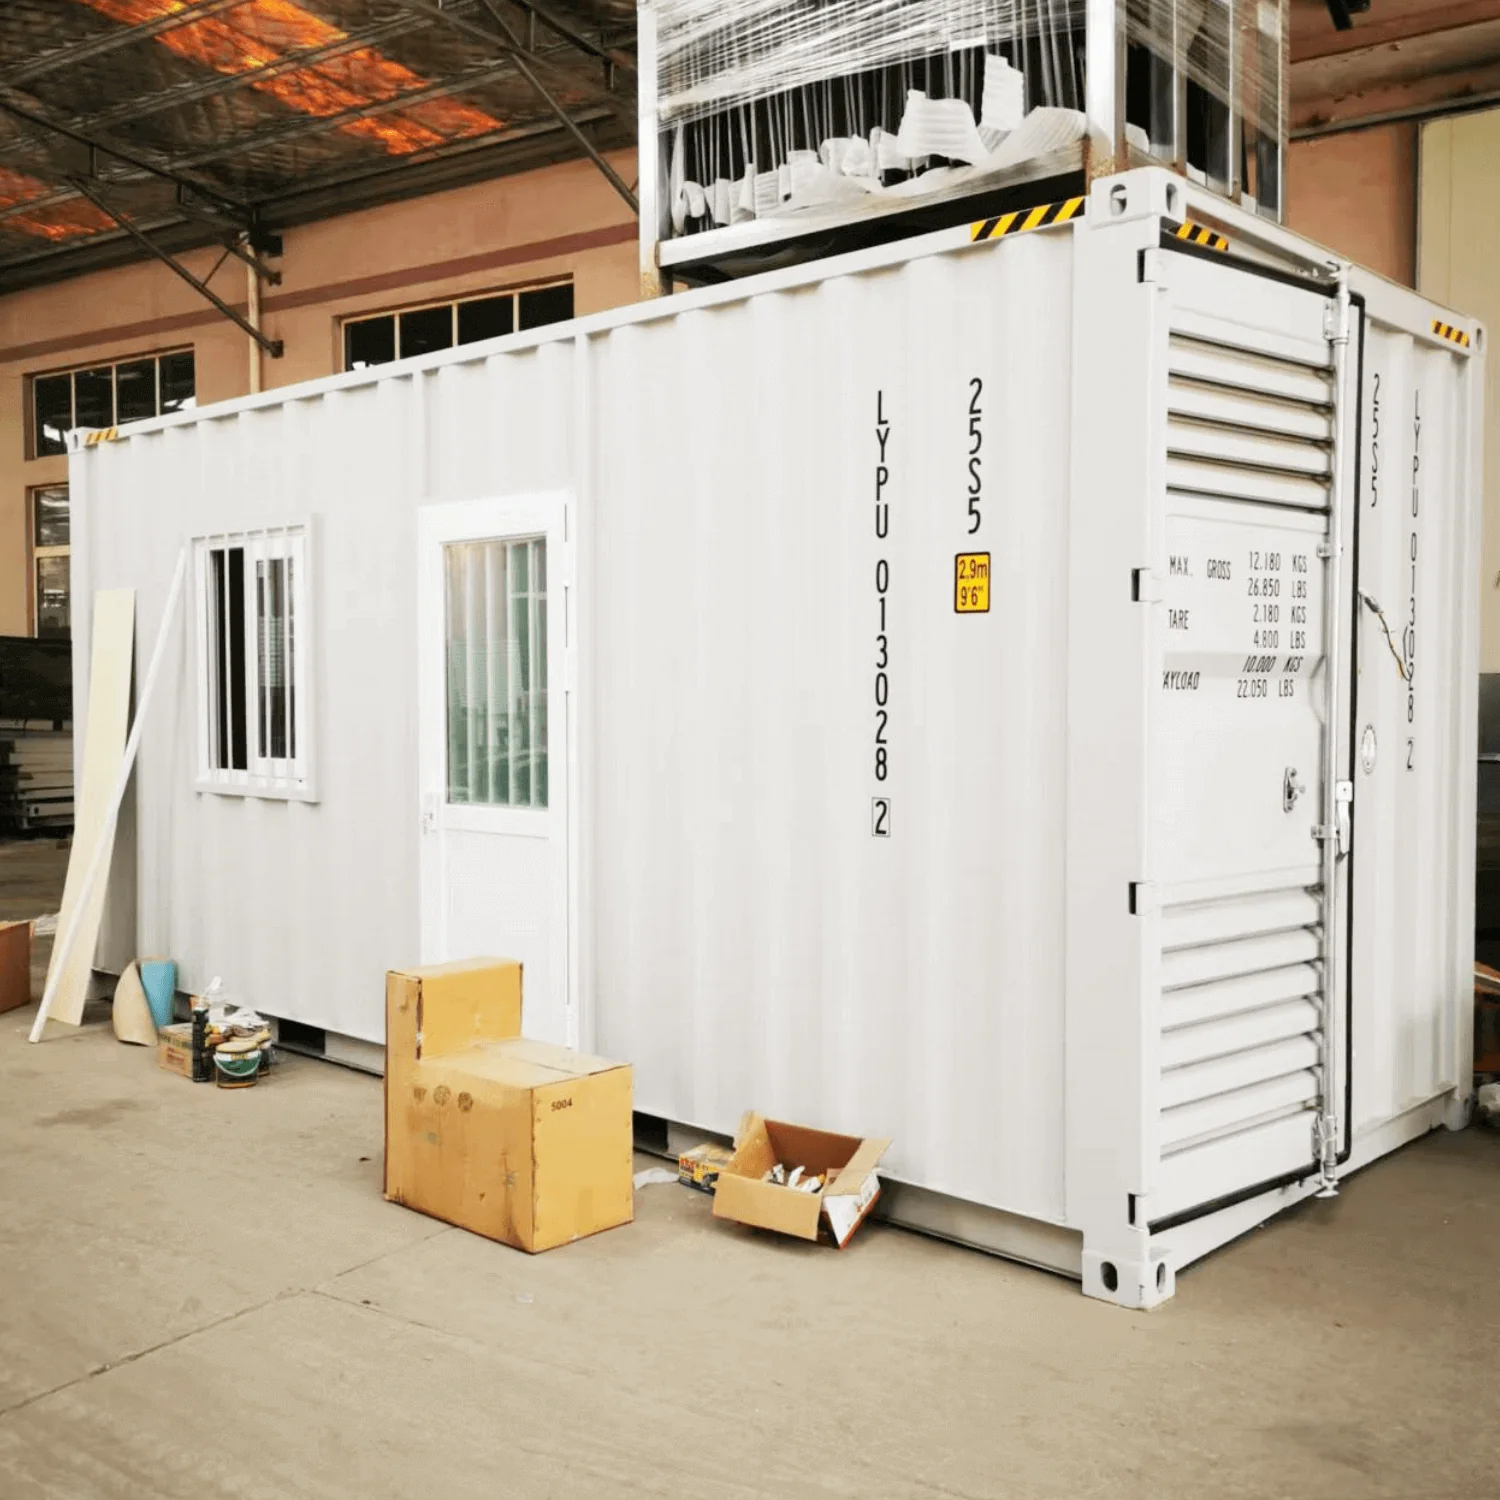
Chery Industrial 20ft Modified Container House The Chery Industrial 20ft Modified Container House is a compact yet fully functional portable living solution built from a durable steel container structure. With exterior dimensions of approximately 20′ x 8′ x 9.5′ and an interior space of around 137.9 sq. ft., this unit efficiently maximizes space while delivering essential amenities. Its sturdy steel frame and weather-resistant construction ensure long-lasting performance for a variety of uses, from temporary housing to remote workstations. Inside, the container house features a thoughtfully integrated living setup, including a shower room, toilet, and cupboard, making it ready for immediate habitation or on-site use without compromising comfort. A solid door measuring about 34.6″ x 82.7″ provides easy access, while the interior layout makes efficient use of every square foot for daily activities. The construction incorporates 50 mm thermoplastic polyurethane (TPU) sheets and 9 mm wood-plastic composite (WPC) boards for the walls and roof, offering reliable protection from the elements. The flooring features a 15 mm plywood lumber core with a wear-resistant vinyl surface, combining durability with easy maintenance. Electrical capabilities support 110 V to 220 V, and an integrated 52.8-gallon water tank extends self-sufficiency for off-grid or remote deployments. Designed for ease of installation and relocation, this 20ft container house allows flexible foundation options and low maintenance costs, making it an ideal portable housing solution. Optional add-ons such as air conditioning, a gasoline generator, and supplemental water storage further enhance its adaptability for diverse living or working environments. Features Easy installation – saves you time. Flexible foundation options – suitable for any foundation. Easily relocatable – saves you money. Superior fire resistance – improves safety and extends service life. Low maintenance – cost-effective to purchase and maintain. Specifications Description Specifications Model 20ft Container House Color RAL7035 Dimension (LxWxH) 20’x8’x9.5′ Interior Dimension (LxW) 227.2″x87.4″ Door Size W 34.6″ x H 82.7″ Net Area 137.9 ft² Frame Steel Roof Material 50mm Thermoplastic Polyurethane (TPU) Sheet + 9mm Wood-Plastic Composite (WPC) Board Wall Material 50mm Thermoplastic Polyurethane (TPU) Sheet + 9mm Wood-Plastic Composite (WPC) Board Floor Material 15mm plywood (lumber core) + 3mm anti-slip and wear-resistant Vinyl floor Circuit Breaker Spec 13~16 Amps Power Supply 110V~220V Water Tank Capacity 52.8 Gallons Inlet Pipe Material PPR Pipe Inlet Pipe Inner diameter 0.8″ Outlet Pipe Material PVC Pipe Outlet Pipe Inner diameter Lifespan 20+ Years Warranty 1 Year Equipment Room – Optional Air Conditioner Gasoline Generator 52.8 Gallons Back Up Water Tank Package Size L*W*H (inch): 239″x96.1″x114.2″ Weight (lb): 7652 A forklift or equivalent is required for unloading.
Reviews
There are no reviews yet.