Description
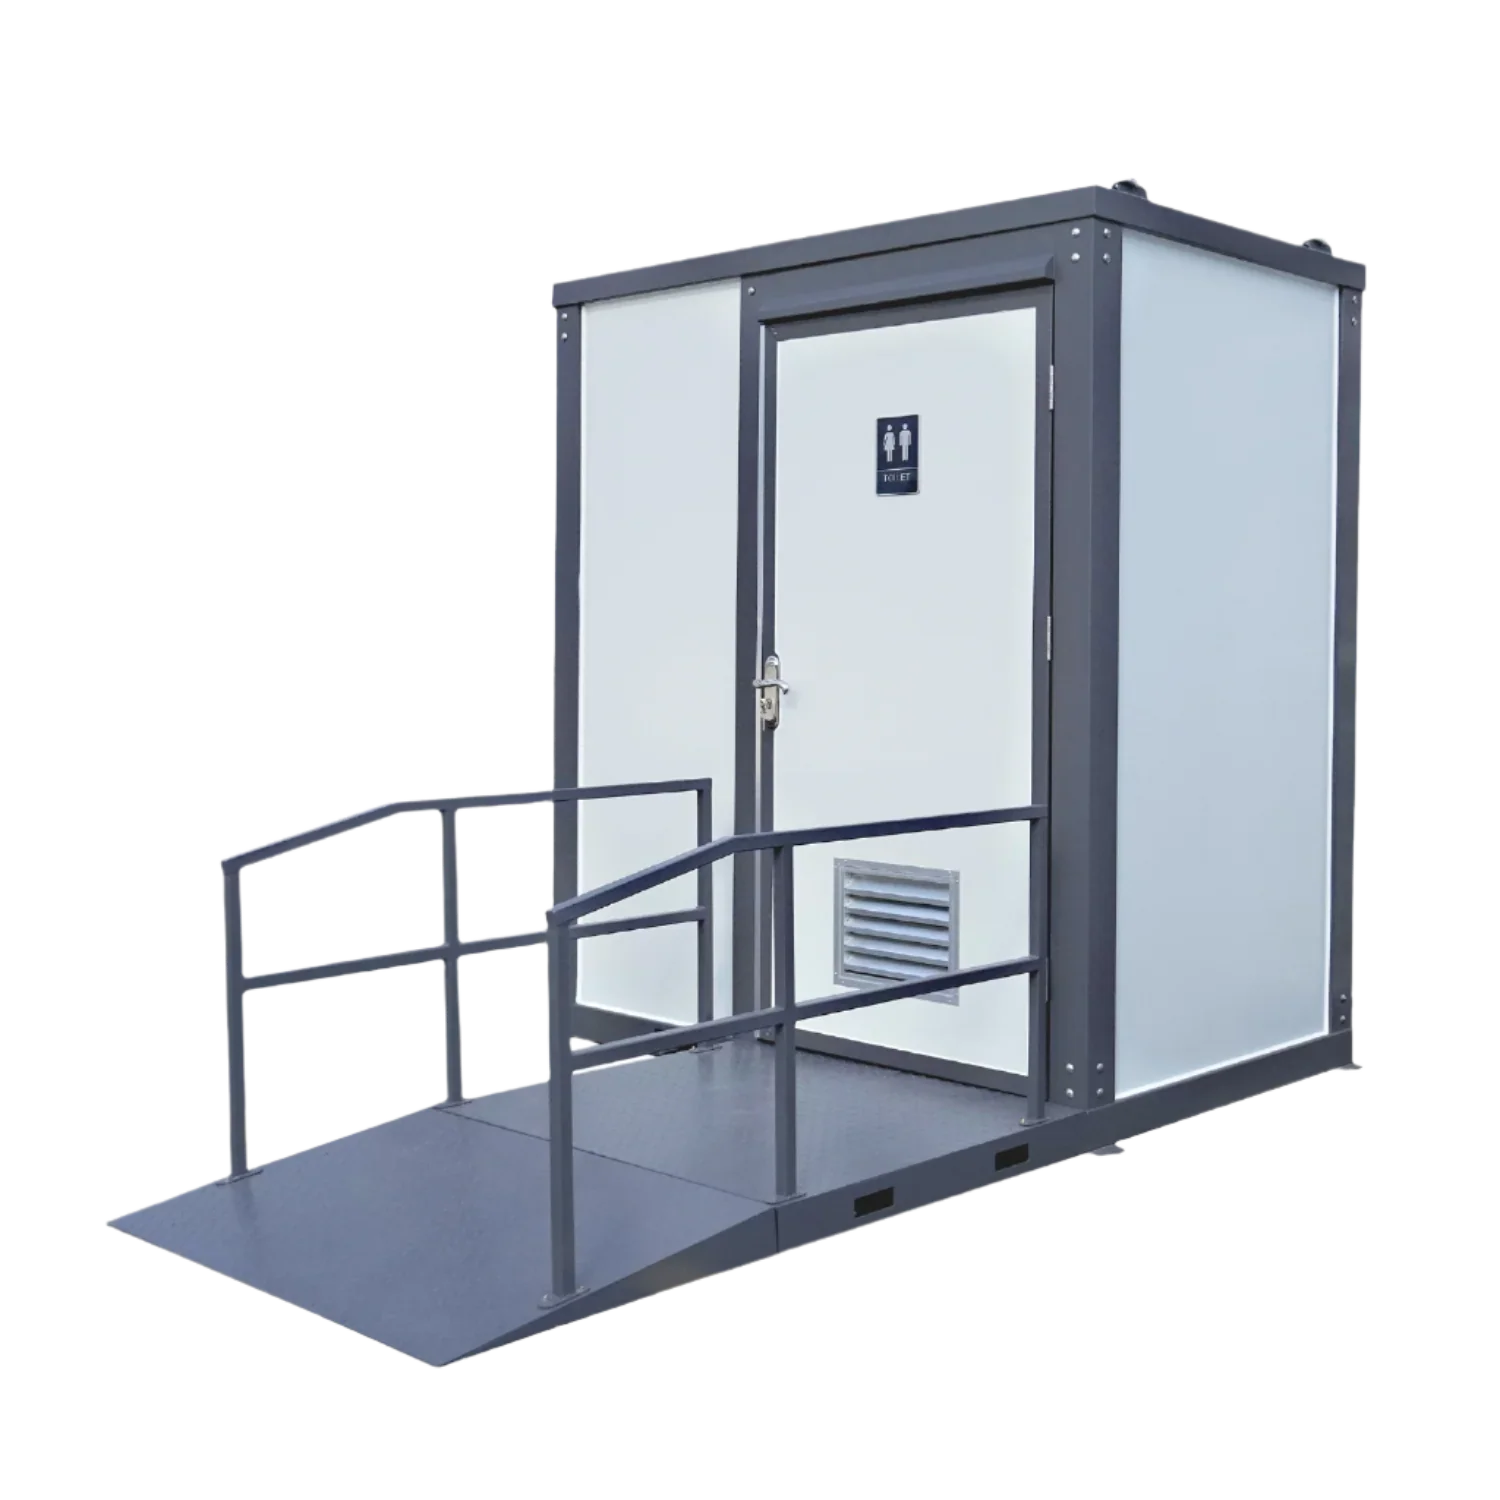
Bastone ADA and Handicap Accessible Portable Restroom The Bastone ADA and Handicap Accessible Portable Restroom is a thoughtfully designed outdoor sanitation solution created to provide comfortable and reliable restroom access for individuals with mobility challenges. This unit features a spacious interior with extra room to accommodate a full‑size wheelchair and movement within the stall, making it a practical choice for public events, job sites, parks, and other locations where inclusive accessibility is needed. It is engineered to improve comfort, safety, and independence for disabled users. To enhance usability, the restroom includes tool‑free removable arms beside the toilet that improve flexibility and support for users. A stainless steel access ramp with handrails provides safe, easy entry and exit, ensuring stability and balance for those with limited mobility. Inside, an exhaust fan promotes proper airflow and reduces stuffiness by continuously circulating fresh air throughout the space. Built with robust materials and insulation, this portable restroom is constructed to withstand outdoor conditions while maintaining a comfortable interior. With a durable steel frame and insulated wall and roof panels, it offers long‑lasting performance in a variety of environments. The outward‑opening door is sized to provide easy access while maintaining structural integrity. Ideal for outdoor events, construction areas, community venues, or any setting where accessible sanitation is required, this portable restroom unit delivers functionality and convenience. Its spacious layout and accessibility features help ensure that users with disabilities can navigate and use the facility with dignity and ease. Features tool-free removable arms, wheelchair accessible The ramp comes inside the unit. Toilet w/Ceramic Bowl & Tank, Ceramic Vanity Sink w/Faucet 1/2″ female inlet ports for cold water 3″ black water/waste exhaust flexible hose (easily slide your 3″ PVC pipe onto flex fitting for waste) 1″ PVC water outlet exhaust port Locking Door w/ set of keys, Hinged Window Lifting Eyes, Forklift Pockets View in VR The VR model may have different features, please check product pictures to confirm. Specifications Description Specifications Model Handicap-Accessible Portable Restroom Dimension (LxWxH) 81″x50.4″x90″ Interior Dimension (LxWxH) 75.6″x44.6″x84.6″ Door Size W 39.4″ x H 77″ Net Area 23.4 ft² Frame Steel Surface Coating High-Temperature Resistant Paint Roof Material 2-inch EPS fire-resistant & insulated roof panels Wall Material 2-inch EPS fire-resistant & insulated wall panels Floor Material Anti-skid and wear-resistant floor leather+Hard PVC board R-value 7.09~8.27 Doors EPS Composite Panel Outward Opening Door Circuit Breaker Spec 13~16 Amps Power Supply 110V~220V Wire info 3 core 2.5 sqmm Wiring Instructions White Wire: Neutral WireBlack Wire: Live WireGreen or Yellow-green Wire: Earth Wire Flush volume 1.6 gpf Inlet Pipe Material PPR Pipe Inlet Pipe Inner diameter 4/5 inch Outlet Pipe Material PVC Pipe Outlet Pipe Inner diameter Gray Water Pipe: 1 ⅘ inch Black Water Pipe: 3 inch Lowest Pipe Working Temperature 14℉ (if iced, please use 122℉ water to melt) Fire-proof Level B2 Wind Load 56 MPH Snow Load 125 lb/sqft Forklift Pockets Dimension: W7″x H3″Distance between forklift pocket: 28″ Lifespan 15+ Years Warranty 1 Year Set up There are 4 lifting lugs for transportation on the top and a forklift slot on the bottom. The equipment needs to be unloaded using a crane or forklift. Footing options Concrete slab or pads Compacted ground Concrete or Steel stumps Note: The finished height of the surface must be level. Consulting a qualified person is recommended. Note: The customer must arrange for a licensed Electrician to supply and Install all wiring.All pipe connection needs thread seal tape, instead of glue, to seal. Our Portable Restrooms need to be supplied with city water or well pump water, and all portable toilet “sewage” needs to be connected to the city sewer system or a simple septic system. If this Bastone Handicap-Accessible Portable Restroom for the Disabled is used on a construction site, we recommend you connect toilets to the sanitary sewer system and connect water to the pipe system. If not, you may need tanks outside the structure for waste. If it’s a concrete floor, please use twist-n-lock anchors on 4 corners of the portable restroom, and use wire rope to connect the anchor and the top corner of the portable restroom. If it’s a soil floor, please use 20 inches – 28 inches ground nails on 4 corners and use wire rope to connect the anchor and top corner of the portable restroom. Package Size L*W*H (inch): 85x53x95 Weight (lb): 1800 A Forklift or equivalent is required for unloading.
Reviews
There are no reviews yet.